01
Documentation coordinated with the model
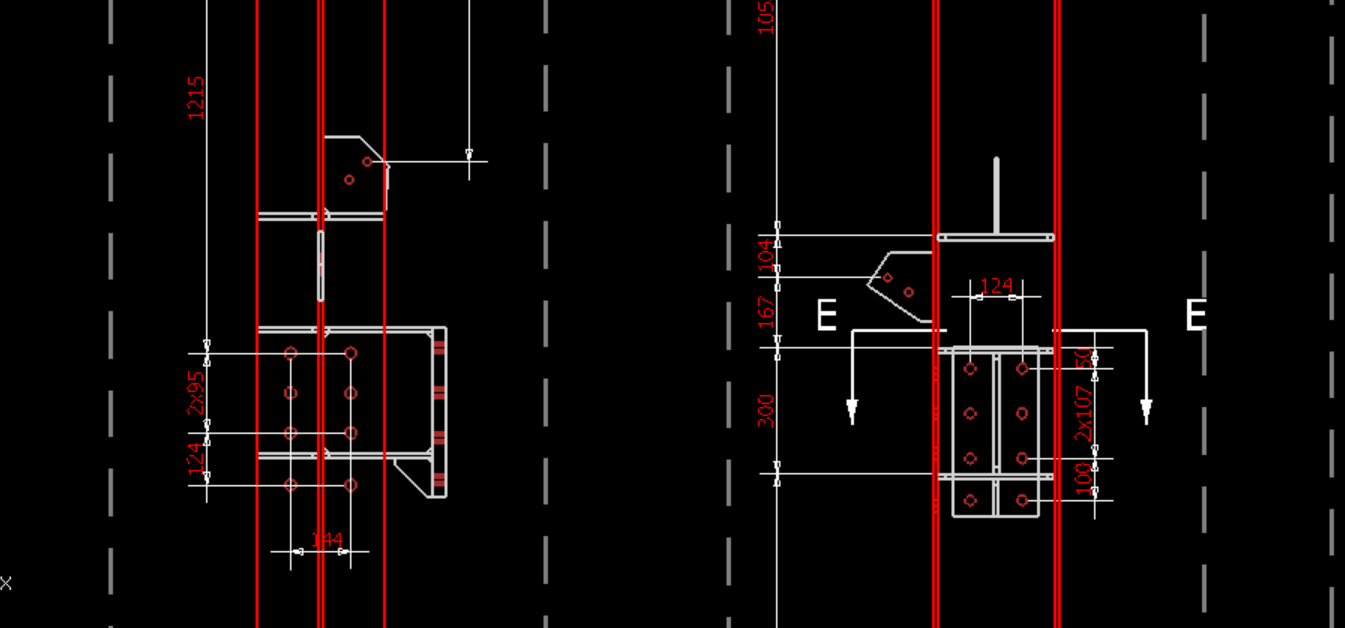
Generate shop and erection drawings, plans, elevations, lists and reports with the information needed to communicate the project.

TSteel 3D
TSteel brings together 3D modeling, steel detailing, drawings, lists and fabrication data in a workflow designed for structural steel projects.
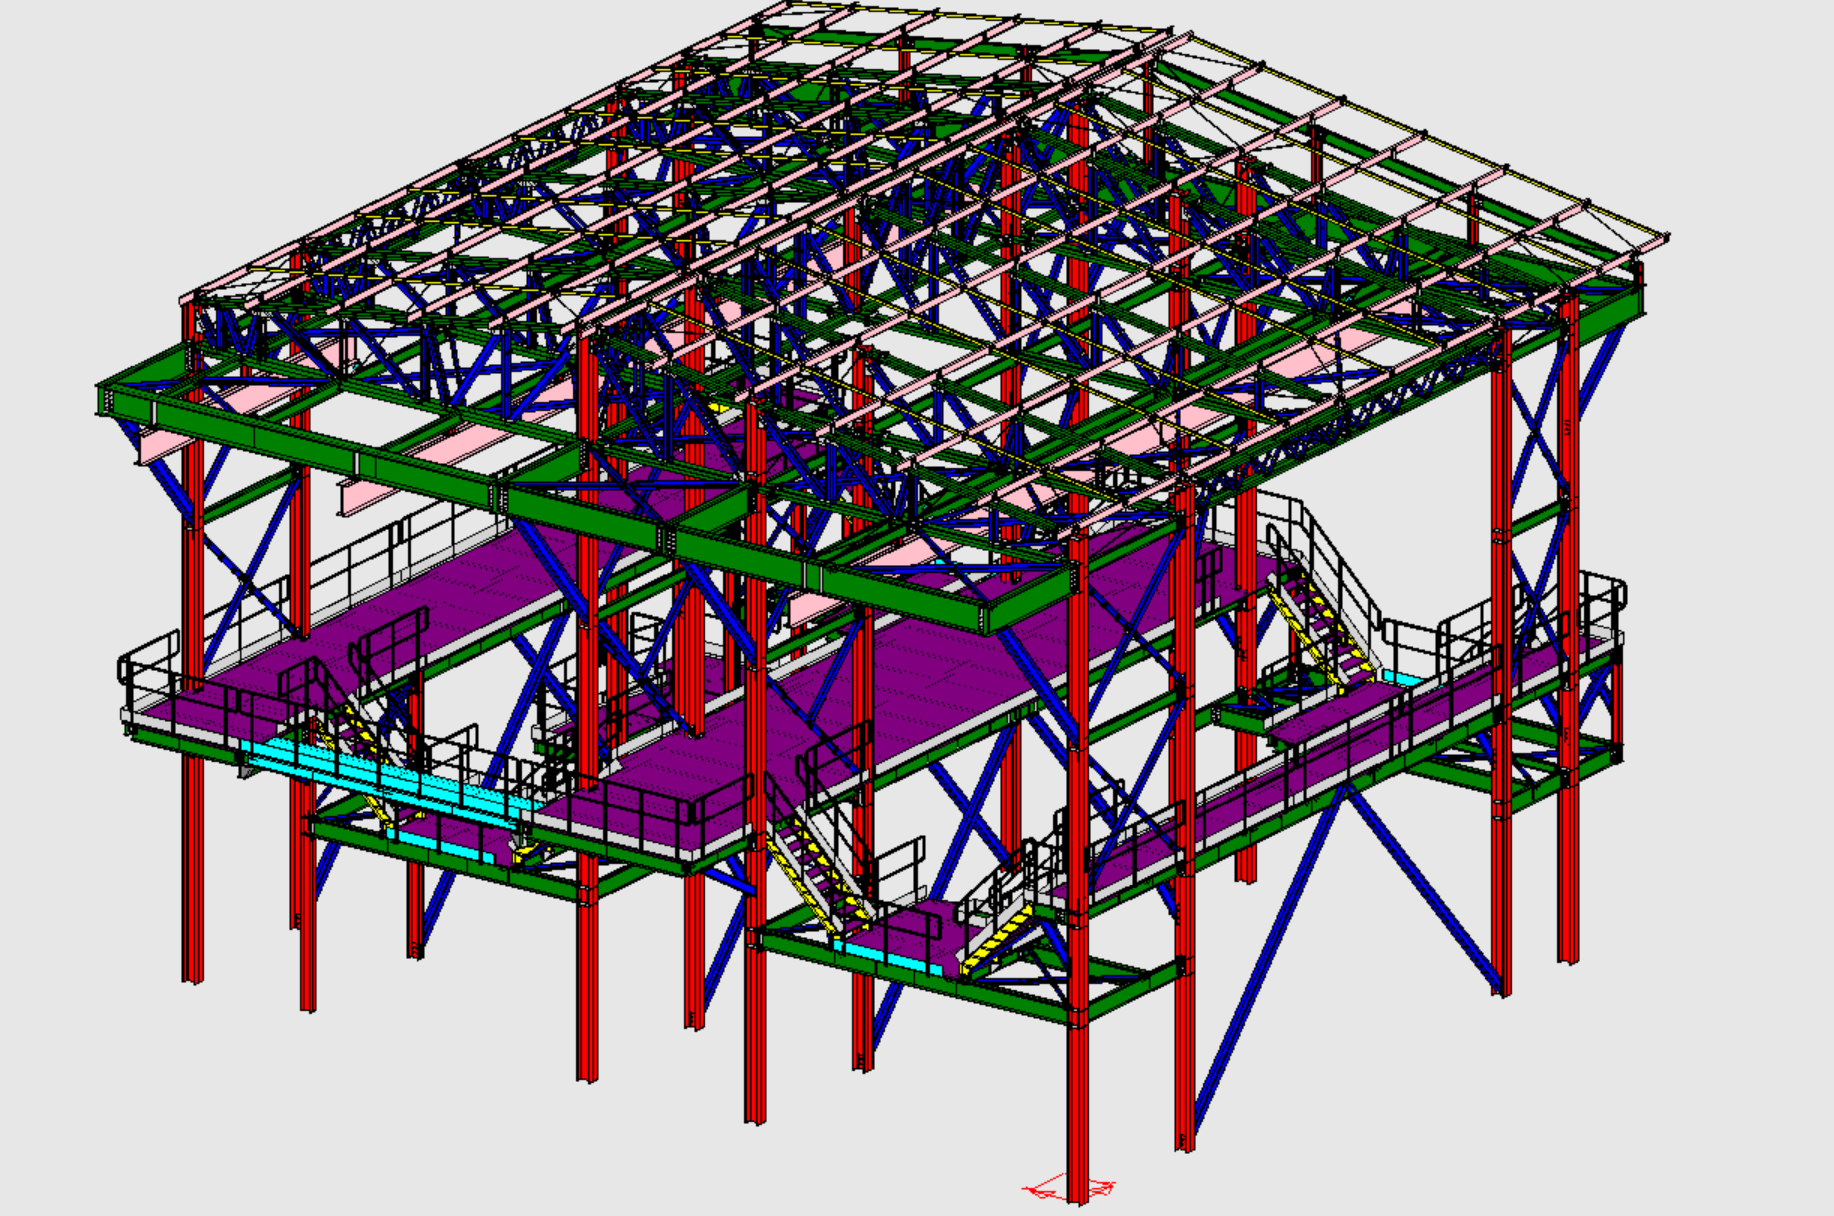
One continuous workflow
Turn the structural design into a detailed model and coordinated deliverables for fabrication and erection.
Build and organize the structure in a 3D environment.
Develop connections, fittings and components for each assembly.
Generate drawings, lists and reports from the model.
Deliver clear information to the fabrication shop and erection crews.
3D modeling
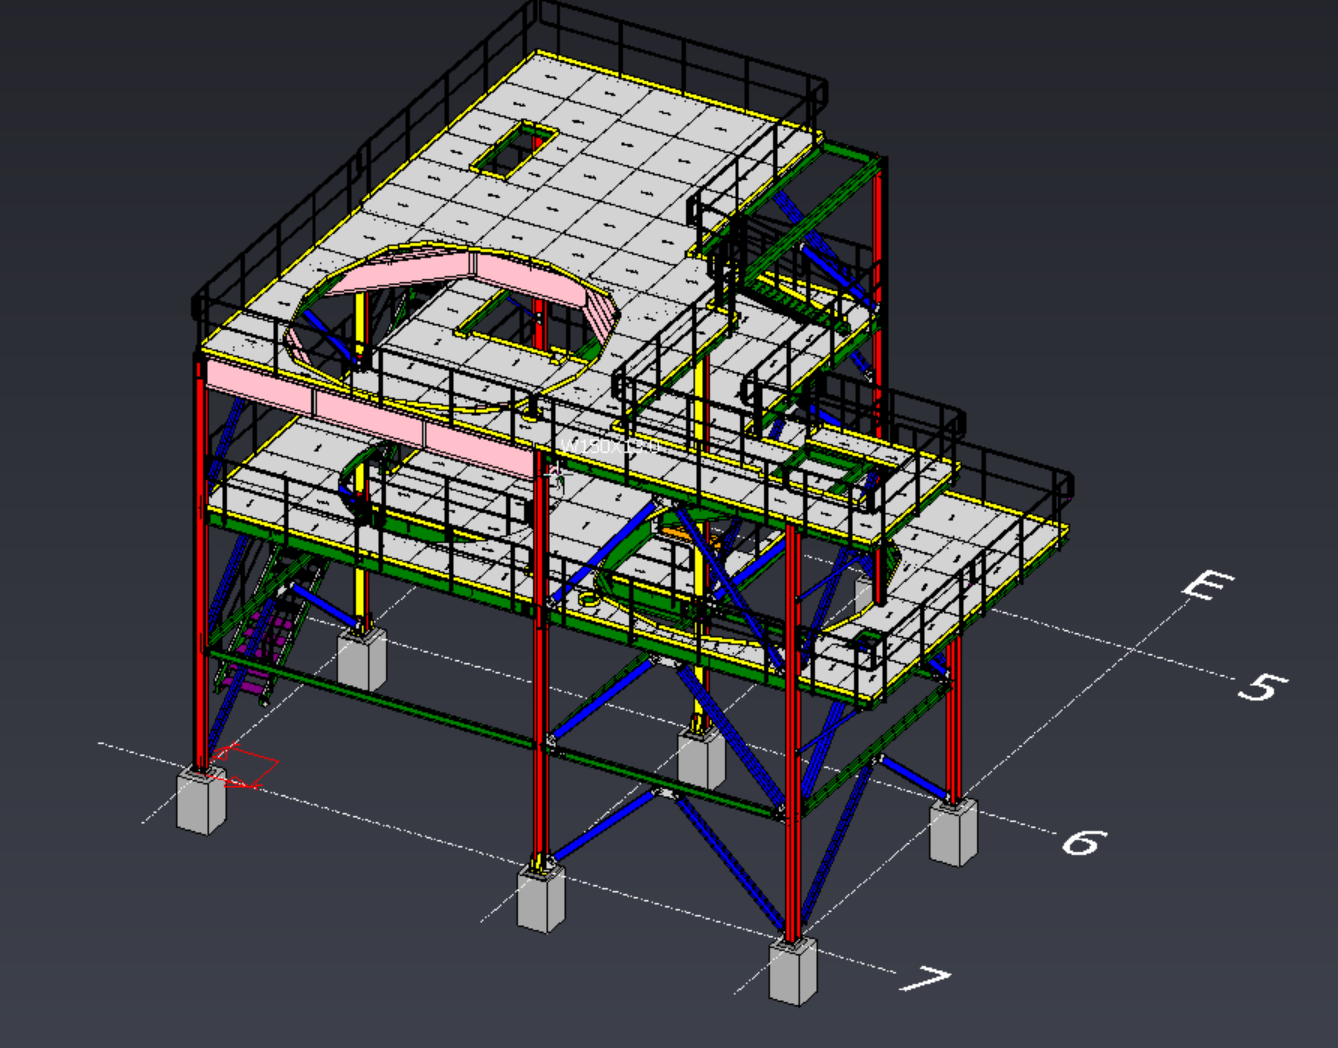
Model columns, beams, bracing, plates, stairs and platforms in an environment built for structural steel.
Steel detailing
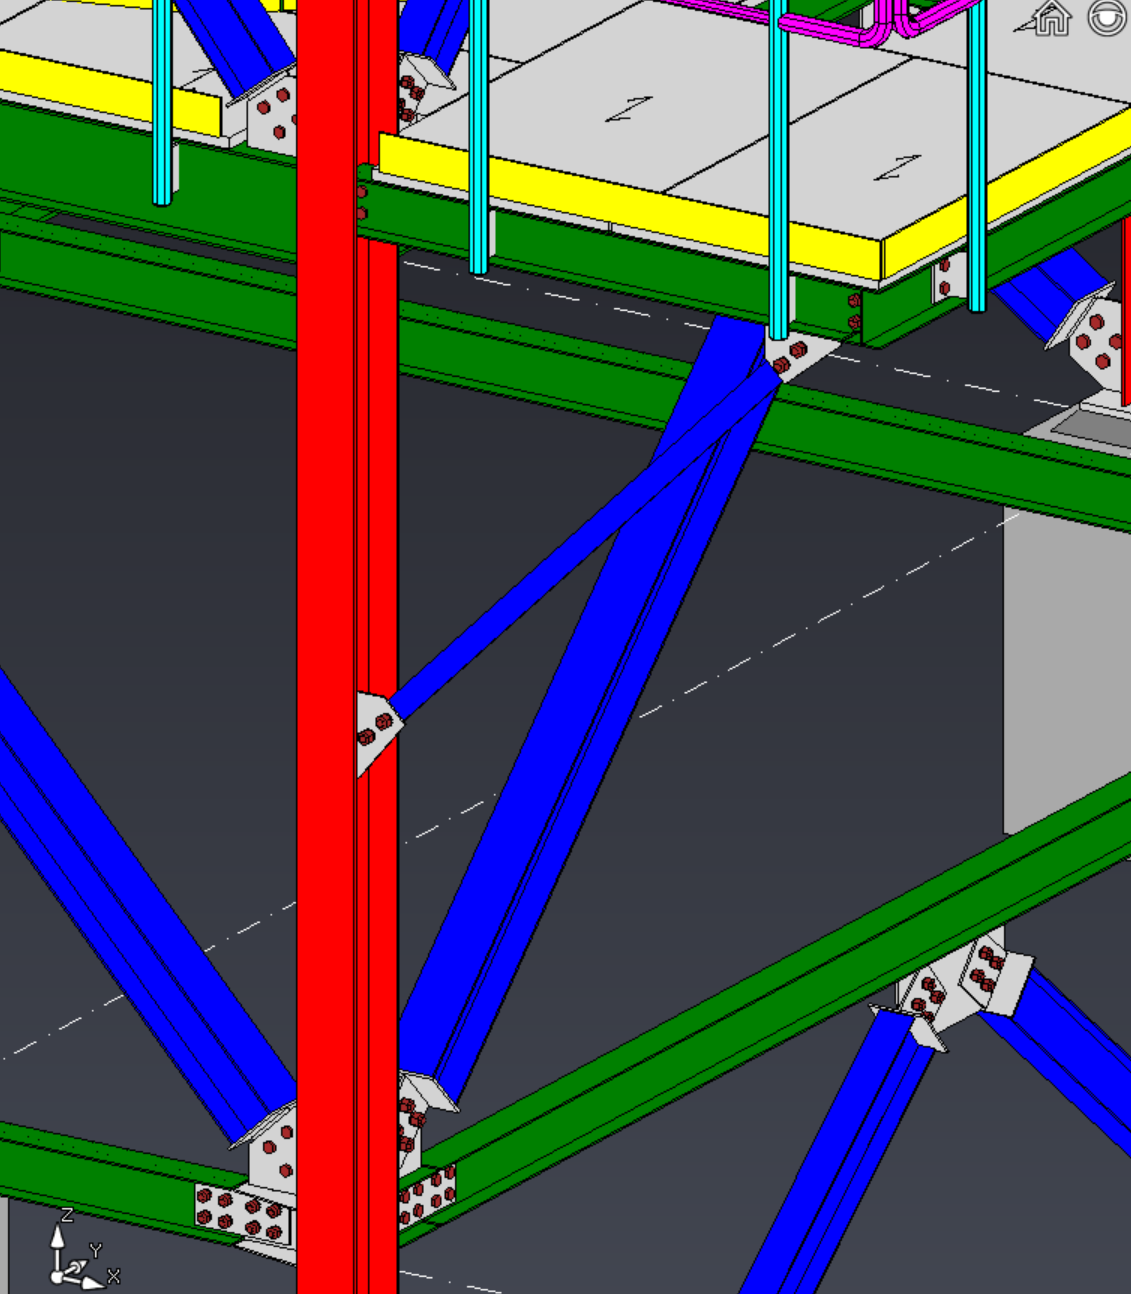
Create fittings, holes, plates, stiffeners, bolts and welds. Configure bolted or welded connections and use parametric tools to detail faster while keeping the model consistent.
Drawings and reports
Turn model information into clear project deliverables.
Generate shop and erection drawings, plans, elevations, lists and reports with the information needed to communicate the project.
Interoperability
Import references, exchange model information and prepare fabrication files in the formats used by your workflow.
Exchange drawing information and use DWG files throughout project development and delivery.
Supports BIM workflows through IFC for receiving and sharing model information.
Generate member data files for compatible CNC fabrication workflows.
Generate plate DXF files for cutting and fabrication.
Clear scope
TSteel picks up after structural analysis and design, turning those decisions into a detailed model, drawings and data for fabrication and erection.
Users can select their preferred software interface language.
Specialized technology grounded in real structural steel project workflows.
See it in action